


LRG: Luxury Residential Group
  • Login  /
  • 355 Boylston St
  • (617) 233-5800
Redefining Boston Real Estate

720 North Street, Bridgewater, MA

Bridgewater Single Family Get directions

Click for Search Results
720 North Street, Bridgewater, MA Photo #1
720 North Street, Bridgewater, MA Photo #2
720 North Street, Bridgewater, MA Photo #3
720 North Street, Bridgewater, MA Photo #4
720 North Street, Bridgewater, MA Photo #5
720 North Street, Bridgewater, MA Photo #6
720 North Street, Bridgewater, MA Photo #7
720 North Street, Bridgewater, MA Photo #8
720 North Street, Bridgewater, MA Photo #9
720 North Street, Bridgewater, MA Photo #10
720 North Street, Bridgewater, MA Photo #11
720 North Street, Bridgewater, MA Photo #12
720 North Street, Bridgewater, MA Photo #13
720 North Street, Bridgewater, MA Photo #14
720 North Street, Bridgewater, MA Photo #15
720 North Street, Bridgewater, MA Photo #16
720 North Street, Bridgewater, MA Photo #17
720 North Street, Bridgewater, MA Photo #18
720 North Street, Bridgewater, MA Photo #19
720 North Street, Bridgewater, MA Photo #20
720 North Street, Bridgewater, MA Photo #21
720 North Street, Bridgewater, MA Photo #22
720 North Street, Bridgewater, MA Photo #23
720 North Street, Bridgewater, MA Photo #24
720 North Street, Bridgewater, MA Photo #25
720 North Street, Bridgewater, MA Photo #26
720 North Street, Bridgewater, MA Photo #27
720 North Street, Bridgewater, MA Photo #28
720 North Street, Bridgewater, MA Photo #29
720 North Street, Bridgewater, MA Photo #30
720 North Street, Bridgewater, MA Photo #31
720 North Street, Bridgewater, MA Photo #32
720 North Street, Bridgewater, MA Photo #33
720 North Street, Bridgewater, MA Photo #34
720 North Street, Bridgewater, MA Photo #35
720 North Street, Bridgewater, MA Photo #36
720 North Street, Bridgewater, MA Photo #37
720 North Street, Bridgewater, MA Photo #38
720 North Street, Bridgewater, MA Photo #39
720 North Street, Bridgewater, MA Photo #40
720 North Street, Bridgewater, MA Photo #41
720 North Street, Bridgewater, MA Photo #42
Previous Photo Next Photo

Image 1 of 42

previous
  • Photo #1
  • Photo #2
  • Photo #3
  • Photo #4
  • Photo #5
  • Photo #6
  • Photo #7
  • Photo #8
  • Photo #9
  • Photo #10
  • Photo #11
  • Photo #12
  • Photo #13
  • Photo #14
  • Photo #15
  • Photo #16
  • Photo #17
  • Photo #18
  • Photo #19
  • Photo #20
  • Photo #21
  • Photo #22
  • Photo #23
  • Photo #24
  • Photo #25
  • Photo #26
  • Photo #27
  • Photo #28
  • Photo #29
  • Photo #30
  • Photo #31
  • Photo #32
  • Photo #33
  • Photo #34
  • Photo #35
  • Photo #36
  • Photo #37
  • Photo #38
  • Photo #39
  • Photo #40
  • Photo #41
  • Photo #42
next

Unit Information

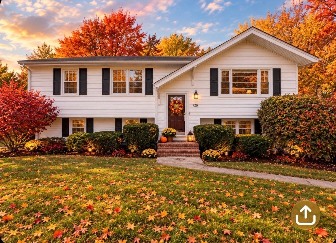
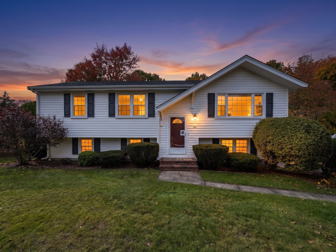
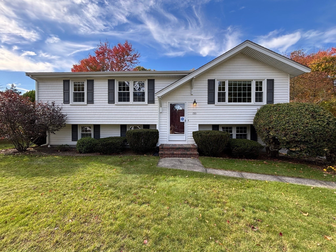
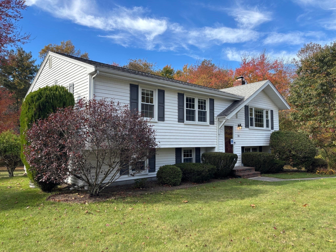
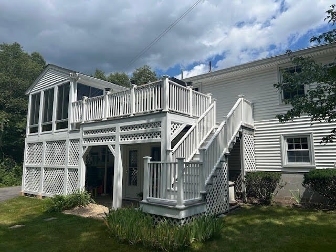
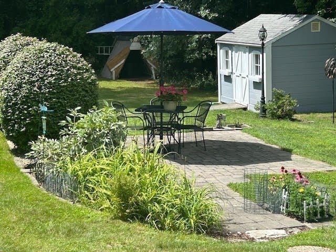
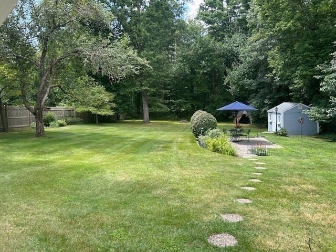
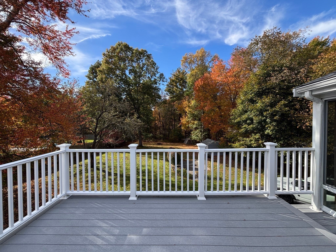
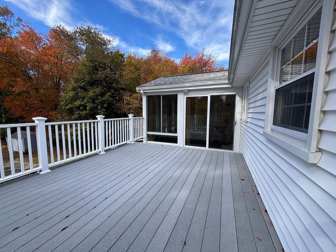
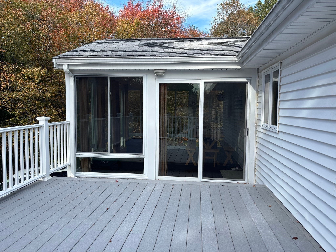
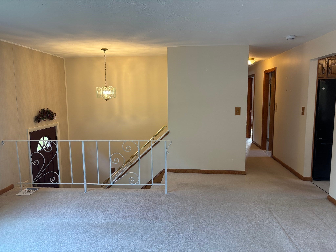
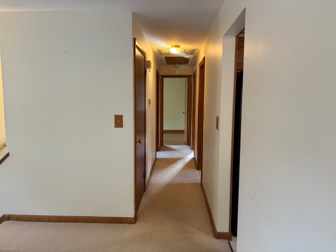
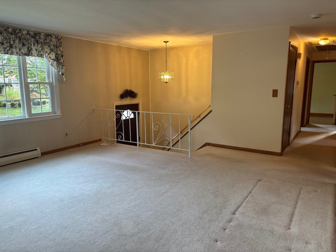
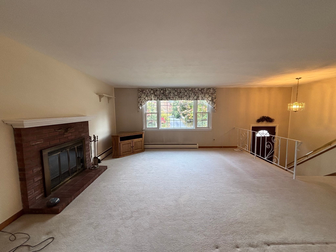
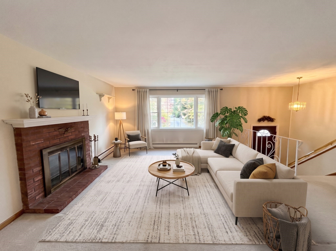
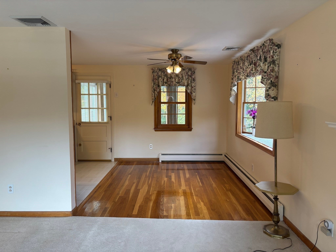
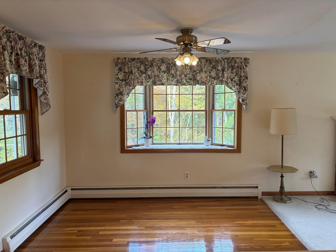
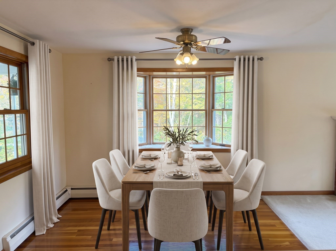
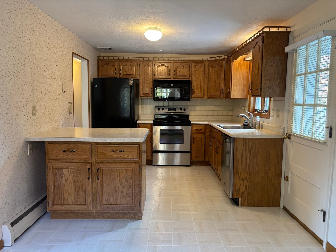
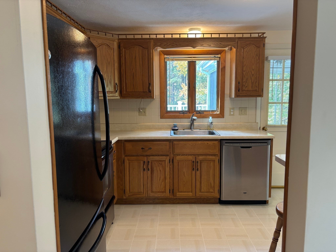
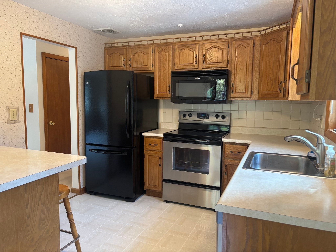
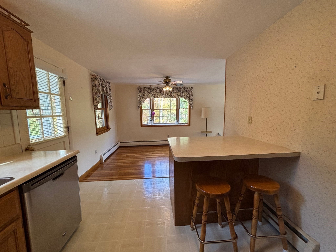
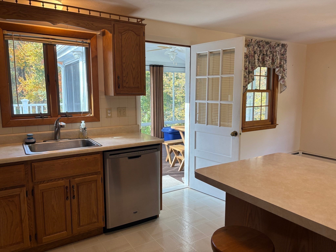
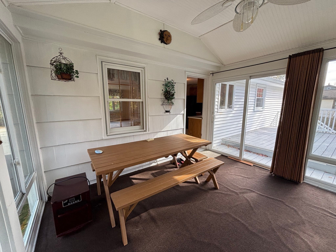
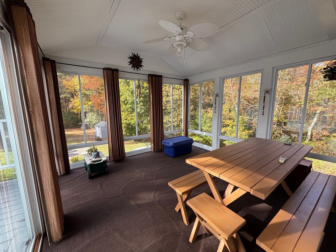
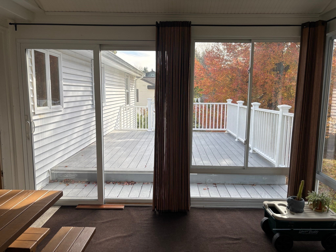
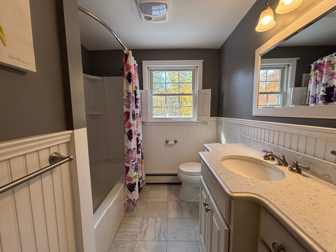
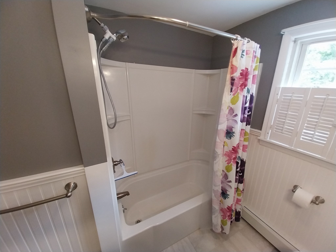
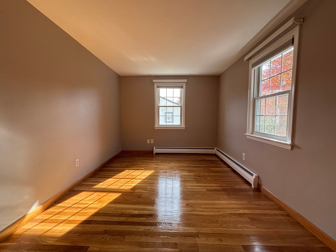
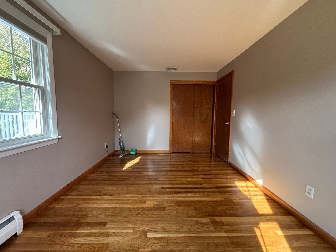
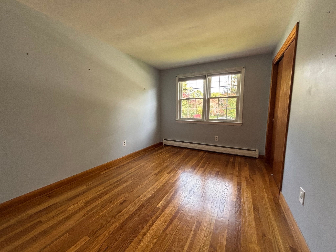
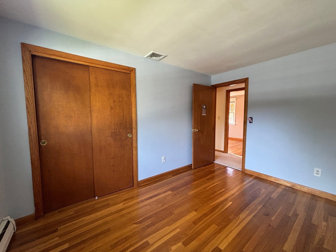
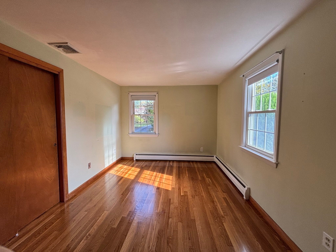
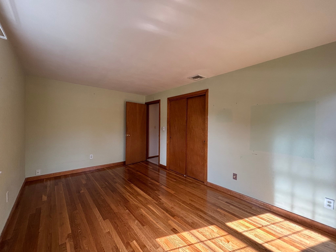
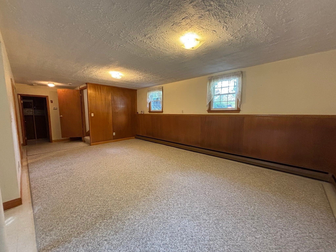
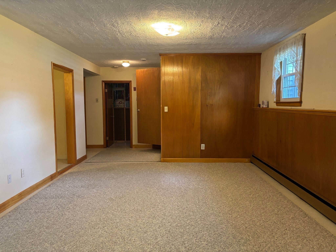
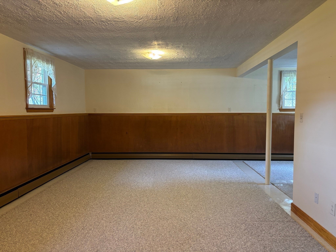
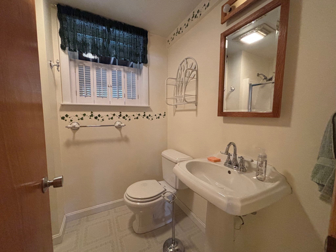
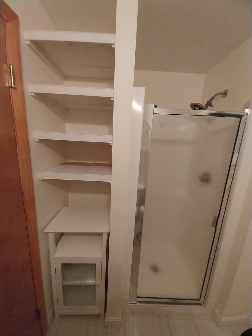
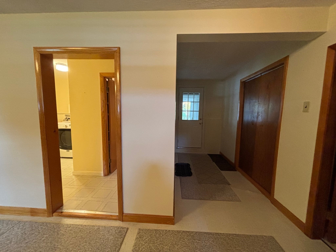
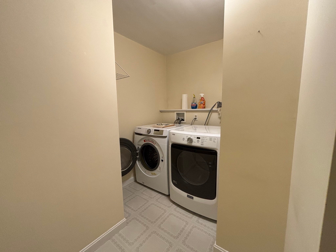
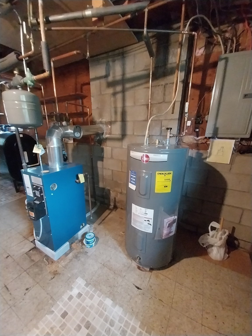
Welcome to this beautifully maintainedn residence offering exceptional space, versatility, and extensive updates. The functional interior features three generous bedrooms, two full bathrooms, a sunlit living room, an expansive family room, and a dedicated home office. Classic hardwood flooring is featured in the bedrooms and dining room as well as under the carpeted areas. Another great feature is a practical entry mudroom which provides ideal storage for daily gear and equipment. The bright kitchen connects seamlessly to a large enclosed three-season sunroom for easy indoor-outdoor entertaining, and storage is abundant with a huge walk-in cedar closet, ample closet space, a dedicated pet nook, plus additional basement and attic storage. Major high-value mechanical and structural improvements include a new furnace, new water heater, new oil tank, new energy-efficient windows, new vinyl siding with updated insulation, a newer roof, central A/C and two zone heating. Outdoors, enjoy classic curb appeal, a spacious private backyard, and a low-maintenance composite deck. Conveniently situated in a vibrant university community near commuter rail and bus transit, local parks, the YMCA, dining, shopping, local farms, and essential services, this home offers complete comfort and unmatched convenience.

Additional Details
Status: Active
Type: Single Family, Single Family Residence
Zip Code: 02324
Parking
Garage Capacity: 8
Parking: Paved,Off Street
Parking Spaces: 8
Rooms and Dimensions
Total Rooms: 12
Has Basement: Yes
Login to view all MLS information
 

Loading...

$639,900

  • Listing ID: 73585997
  • Bedrooms: 3
  • Full Baths: 2
  • Living Area: 2,400 sqft Convert
  • Lot Size: 20,635 sqft Convert
  • Acres: 0.47

  • View description
Inquire About This Listing
Luxury Residential Group

Luxury Residential Group

(617) 233-5800

Receive more info or arrange a tour

When you are ready, please contact us and we will put our unrivaled knowledge of the Boston real estate market to work for you. Whether you are buying a luxury condo or renting a luxury apartment, we pledge to make your experience as stress free and enjoyable as possible.

Please call, email, or send us a message through the web form below. An LRG Real Estate agent will contact you promptly.

  • reset
 
Content © 2026 MLS Property Information Network, Inc. The information in this listing was gathered from third party resources including the seller and public records. Listing information provided courtesy of Alanna Zografos of Fabroski Realty Group. MLS Property Information Network, Inc. and its subscribers disclaim any and all representations or warranties as to the accuracy of this information.

close x
Forgot password?
